Skip to content
Casares GroupMérida Properties
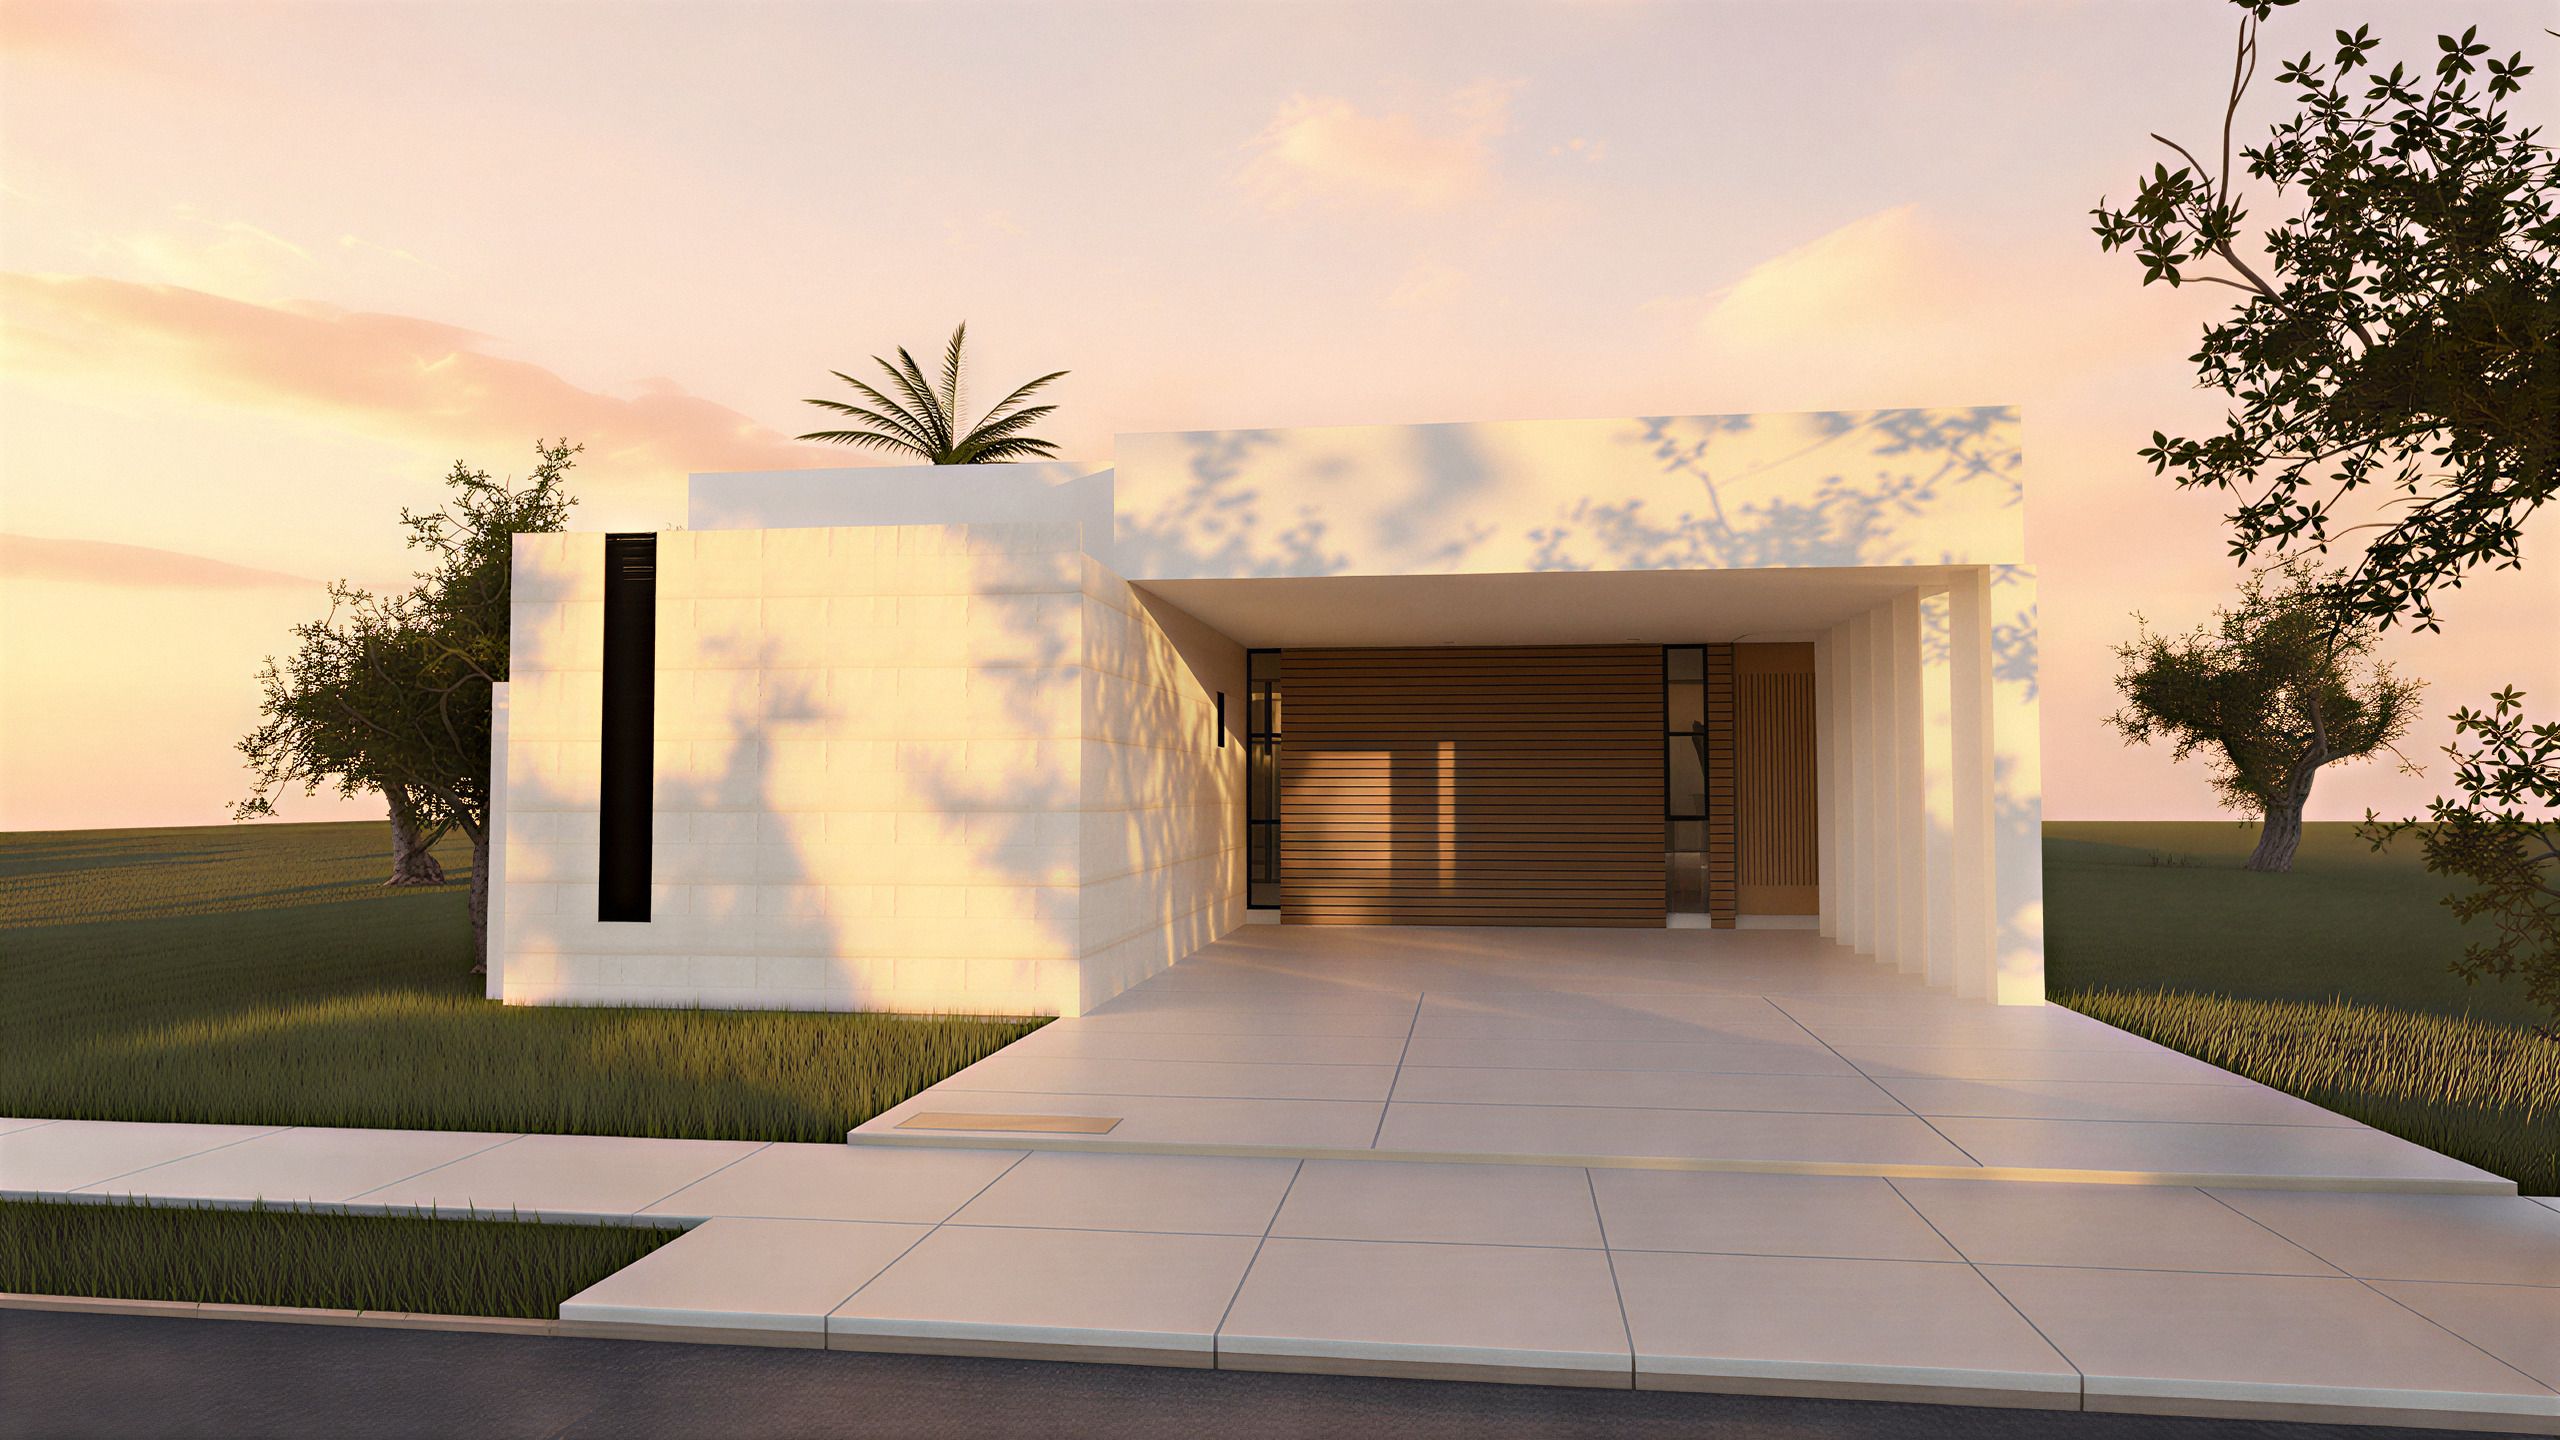
Façade at sunset

Parque Natura I · Mérida

Casa 208

A single level, with everything at garden level.

A house lived outward: the terrace and the pool at its center, and every bedroom with a bathroom and walk-in closet.

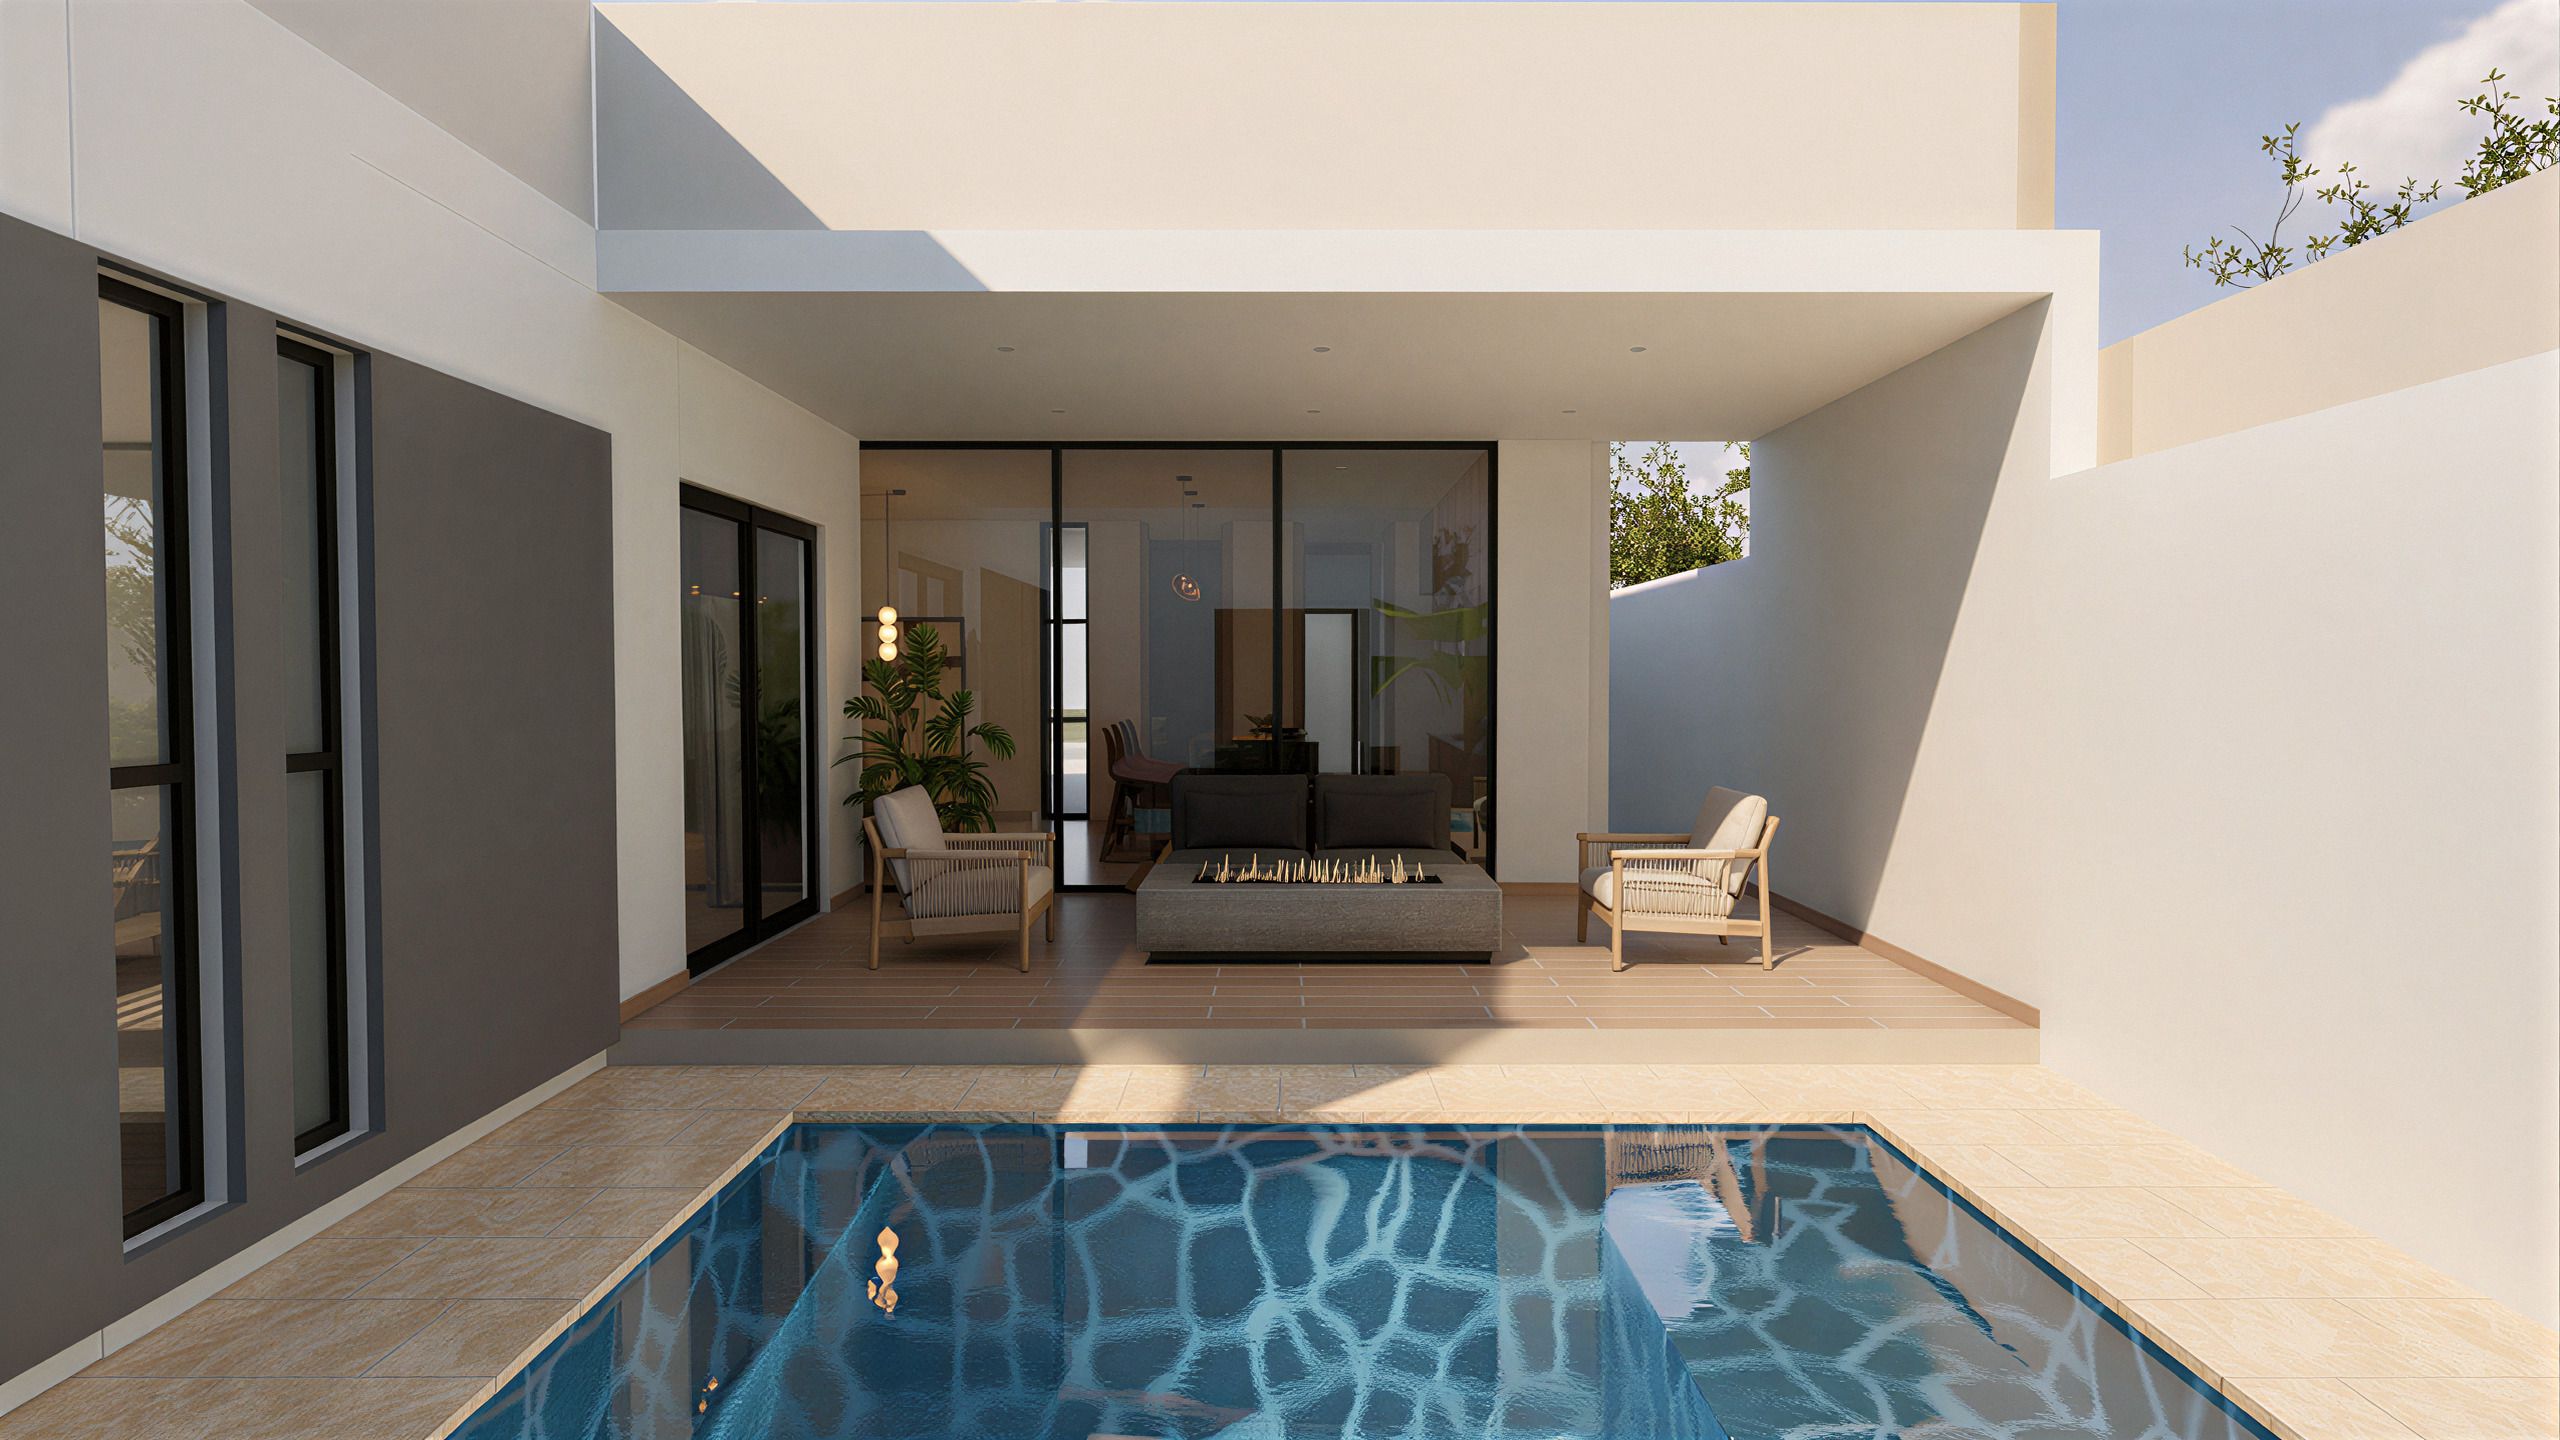
Covered terrace with pool

The terrace

Covered and open to the pool.

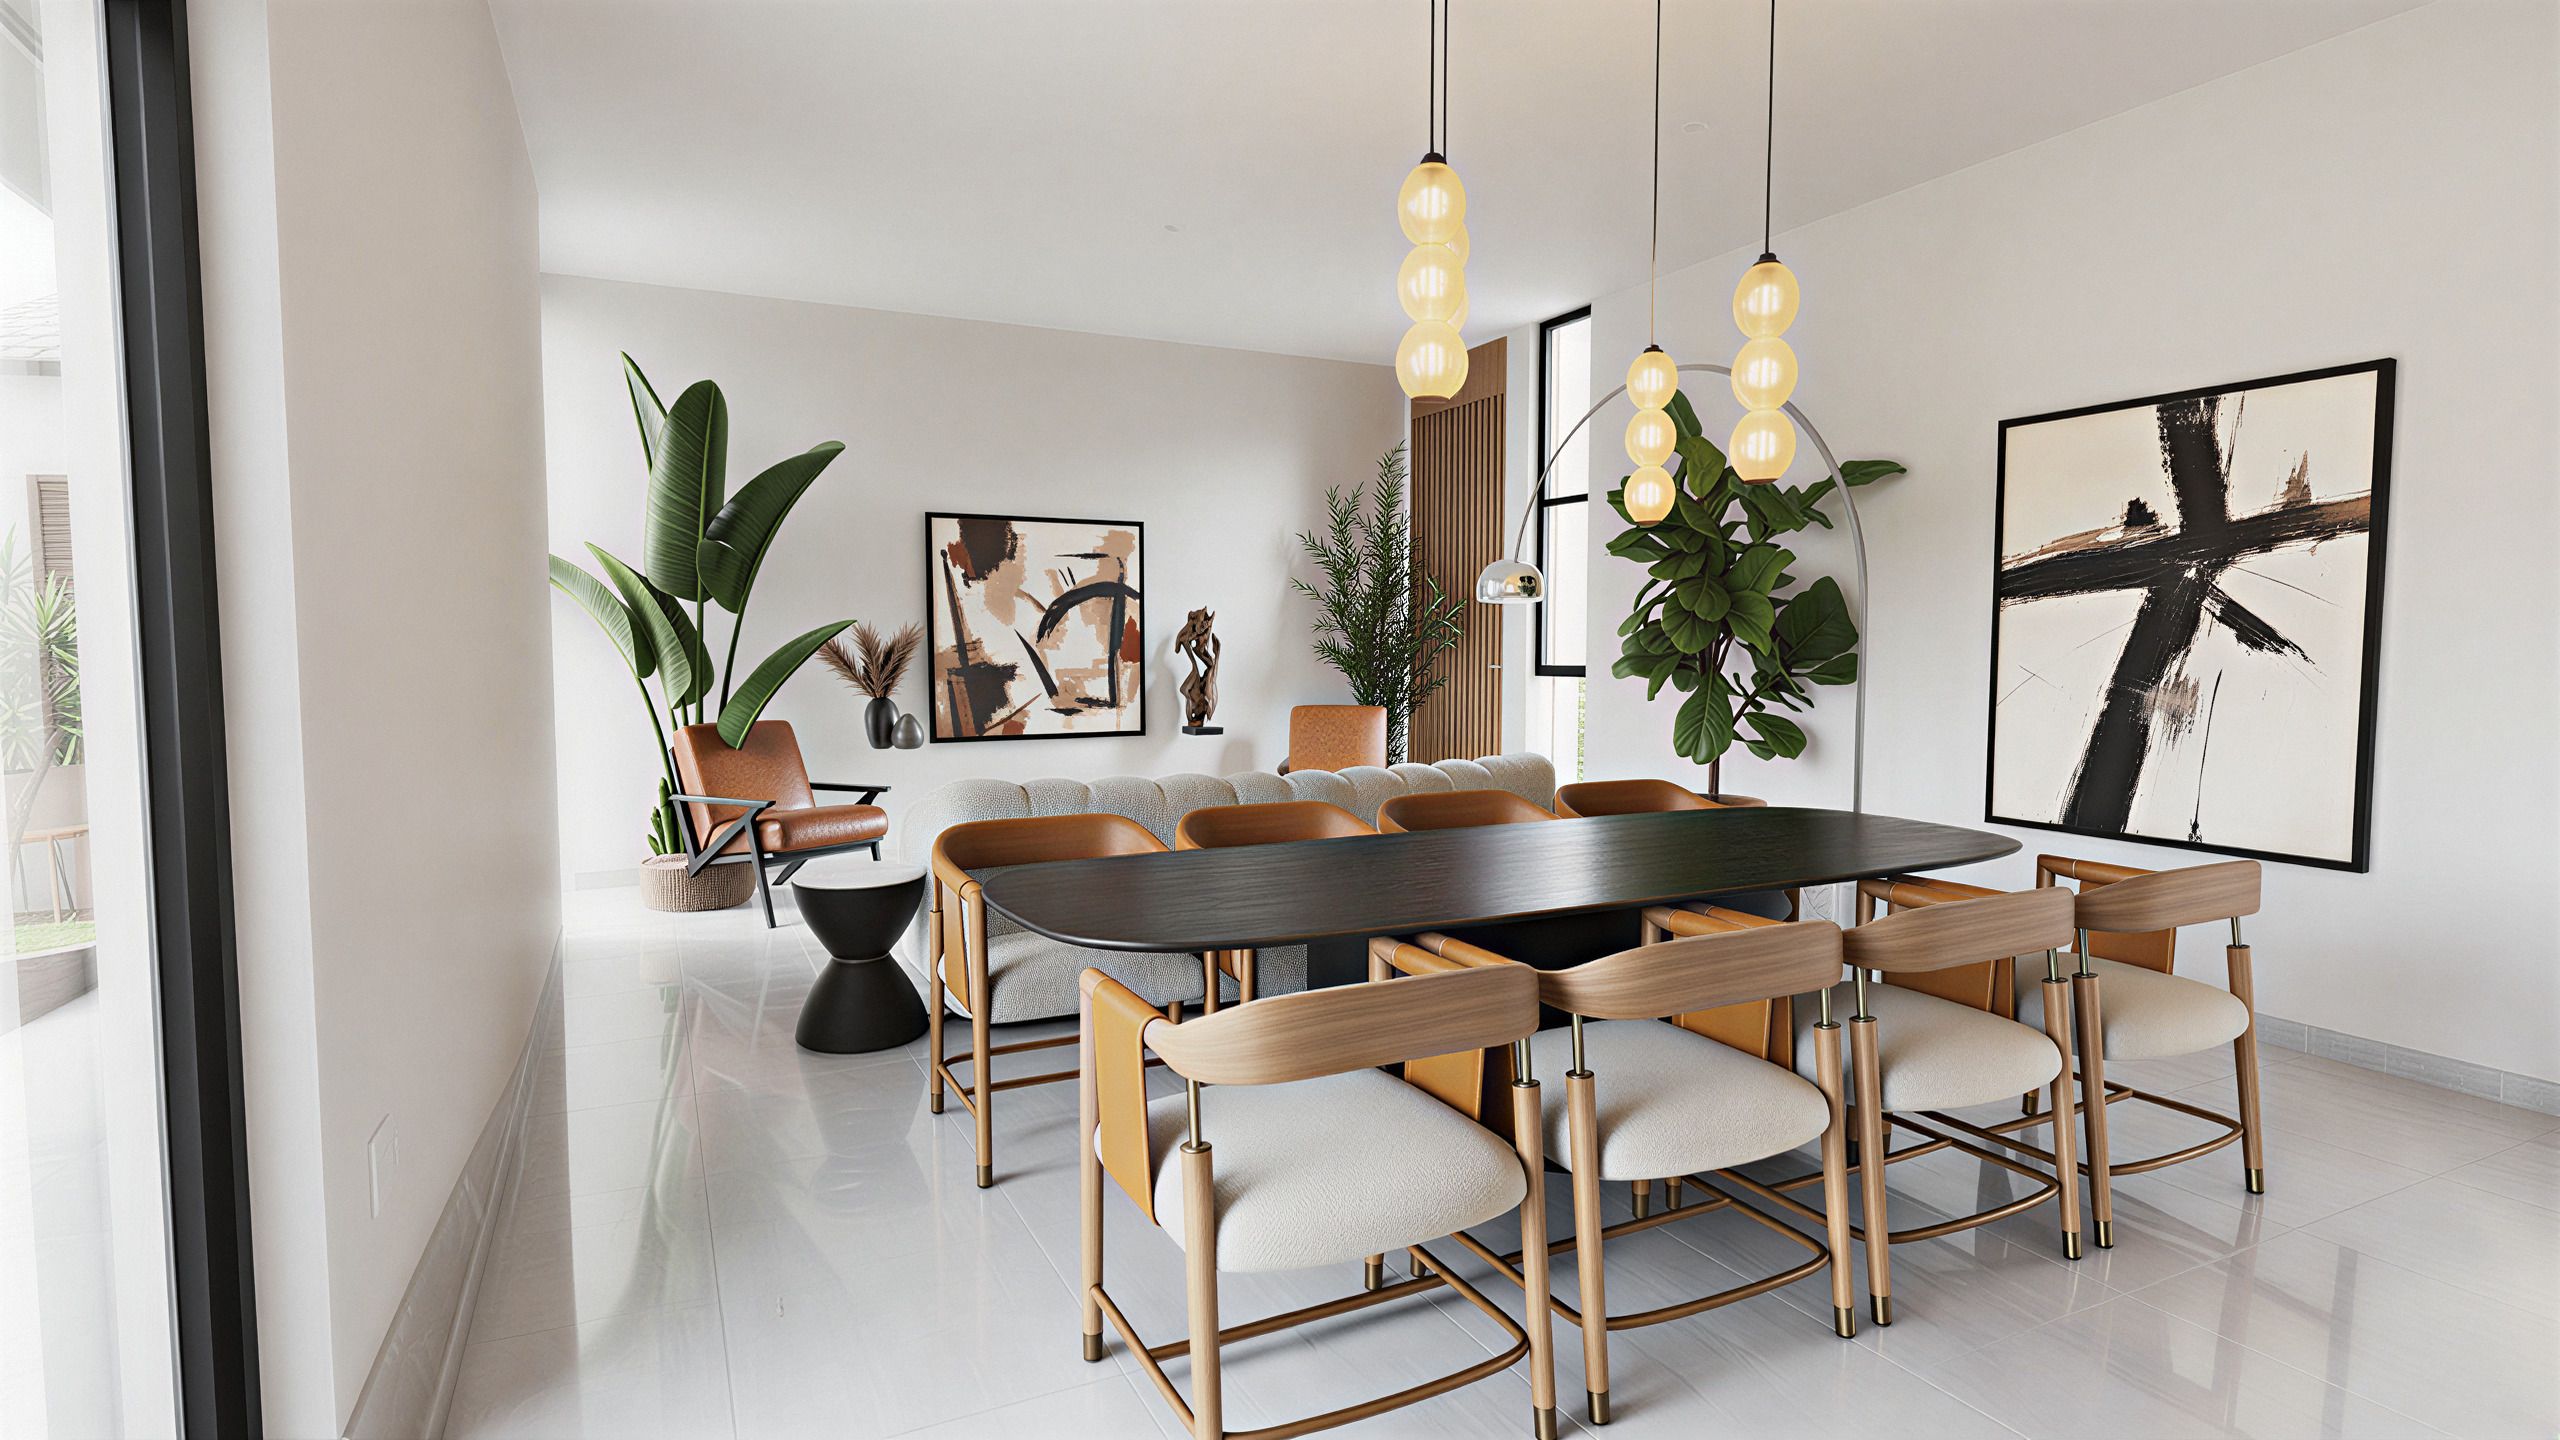
Living and dining room in natural light

The living and dining room

One open space, with floor-to-ceiling glazing.
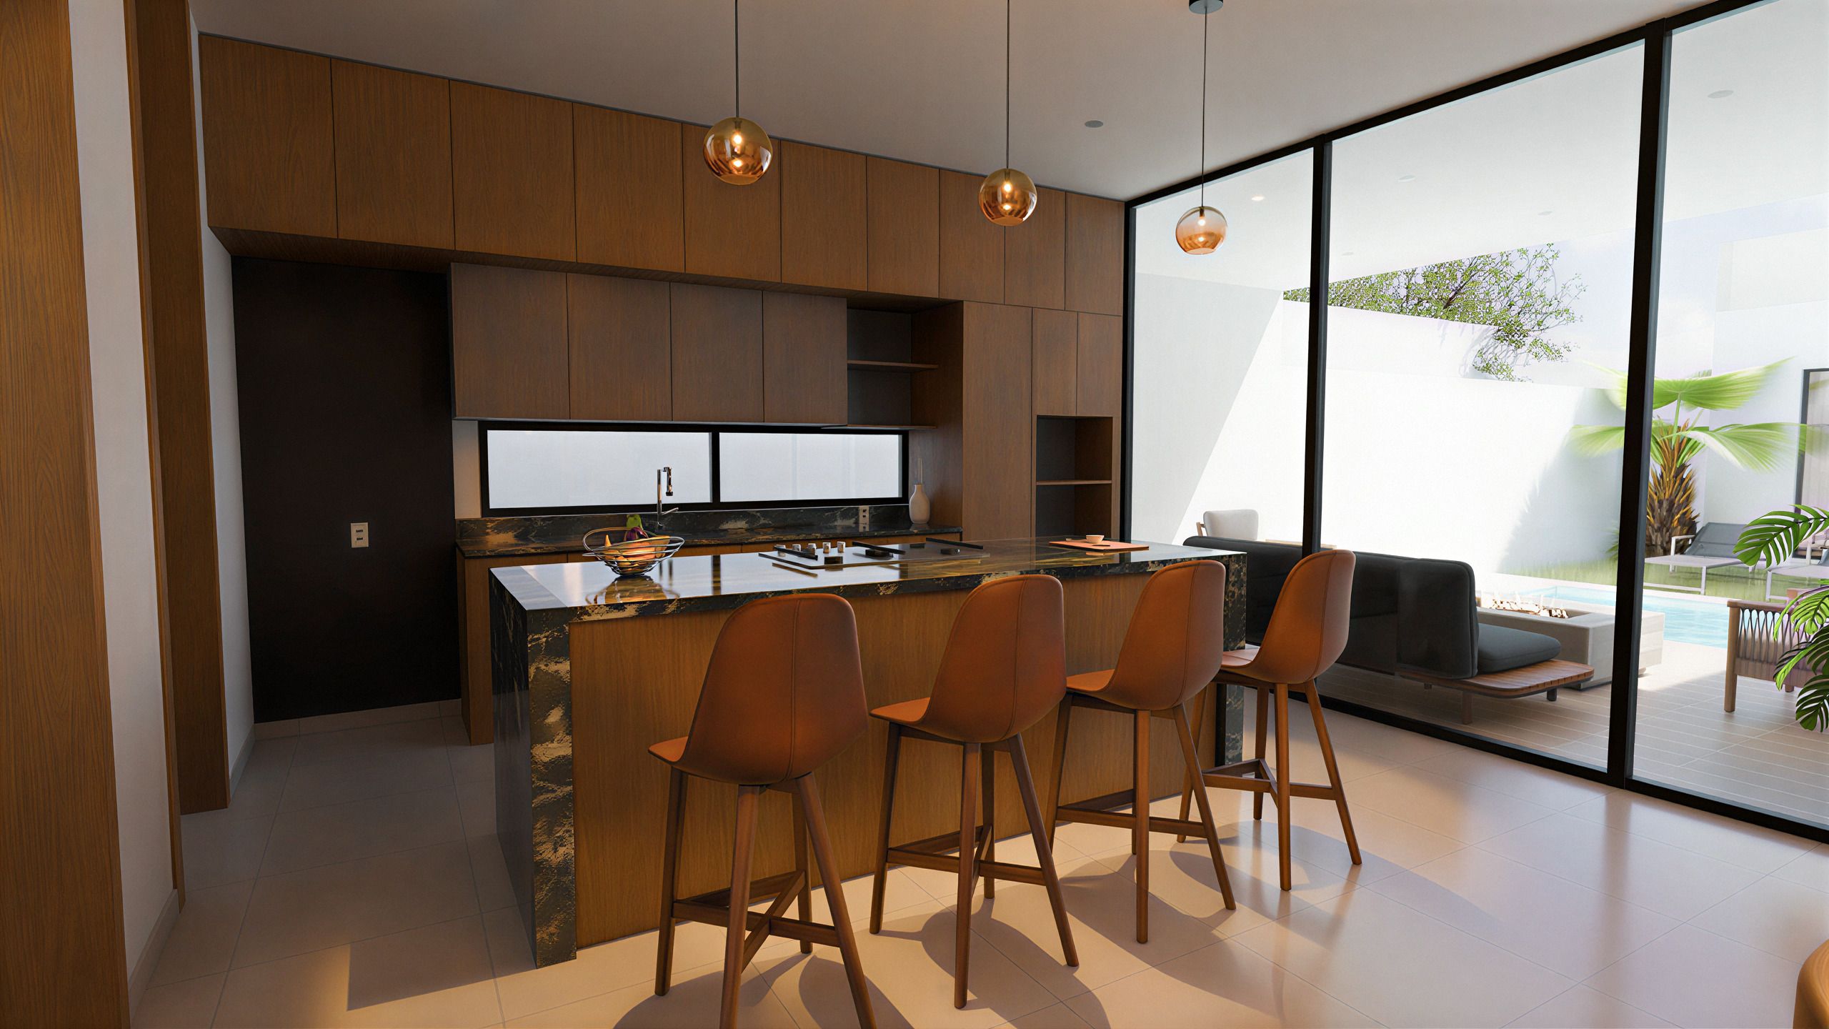
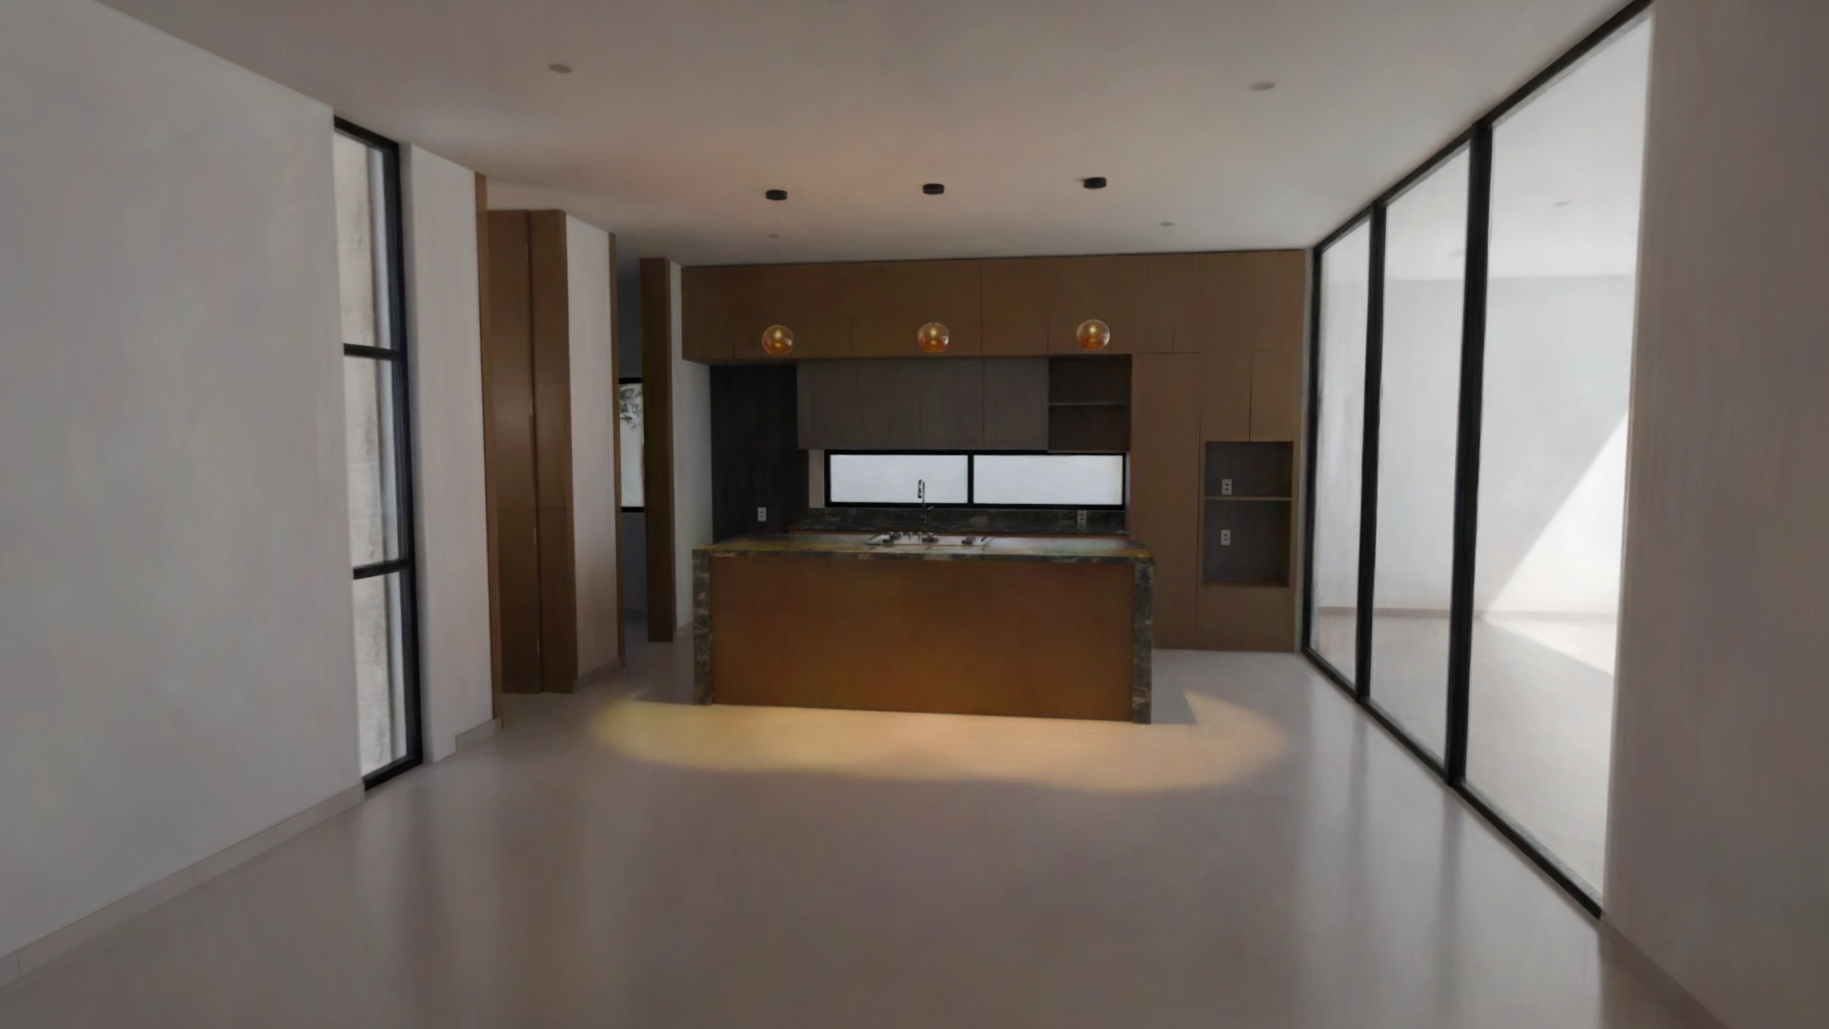
Kitchen with a granite island and a view of the terrace

The kitchen

An island with a gas cooktop, a granite countertop and oak cabinetry.
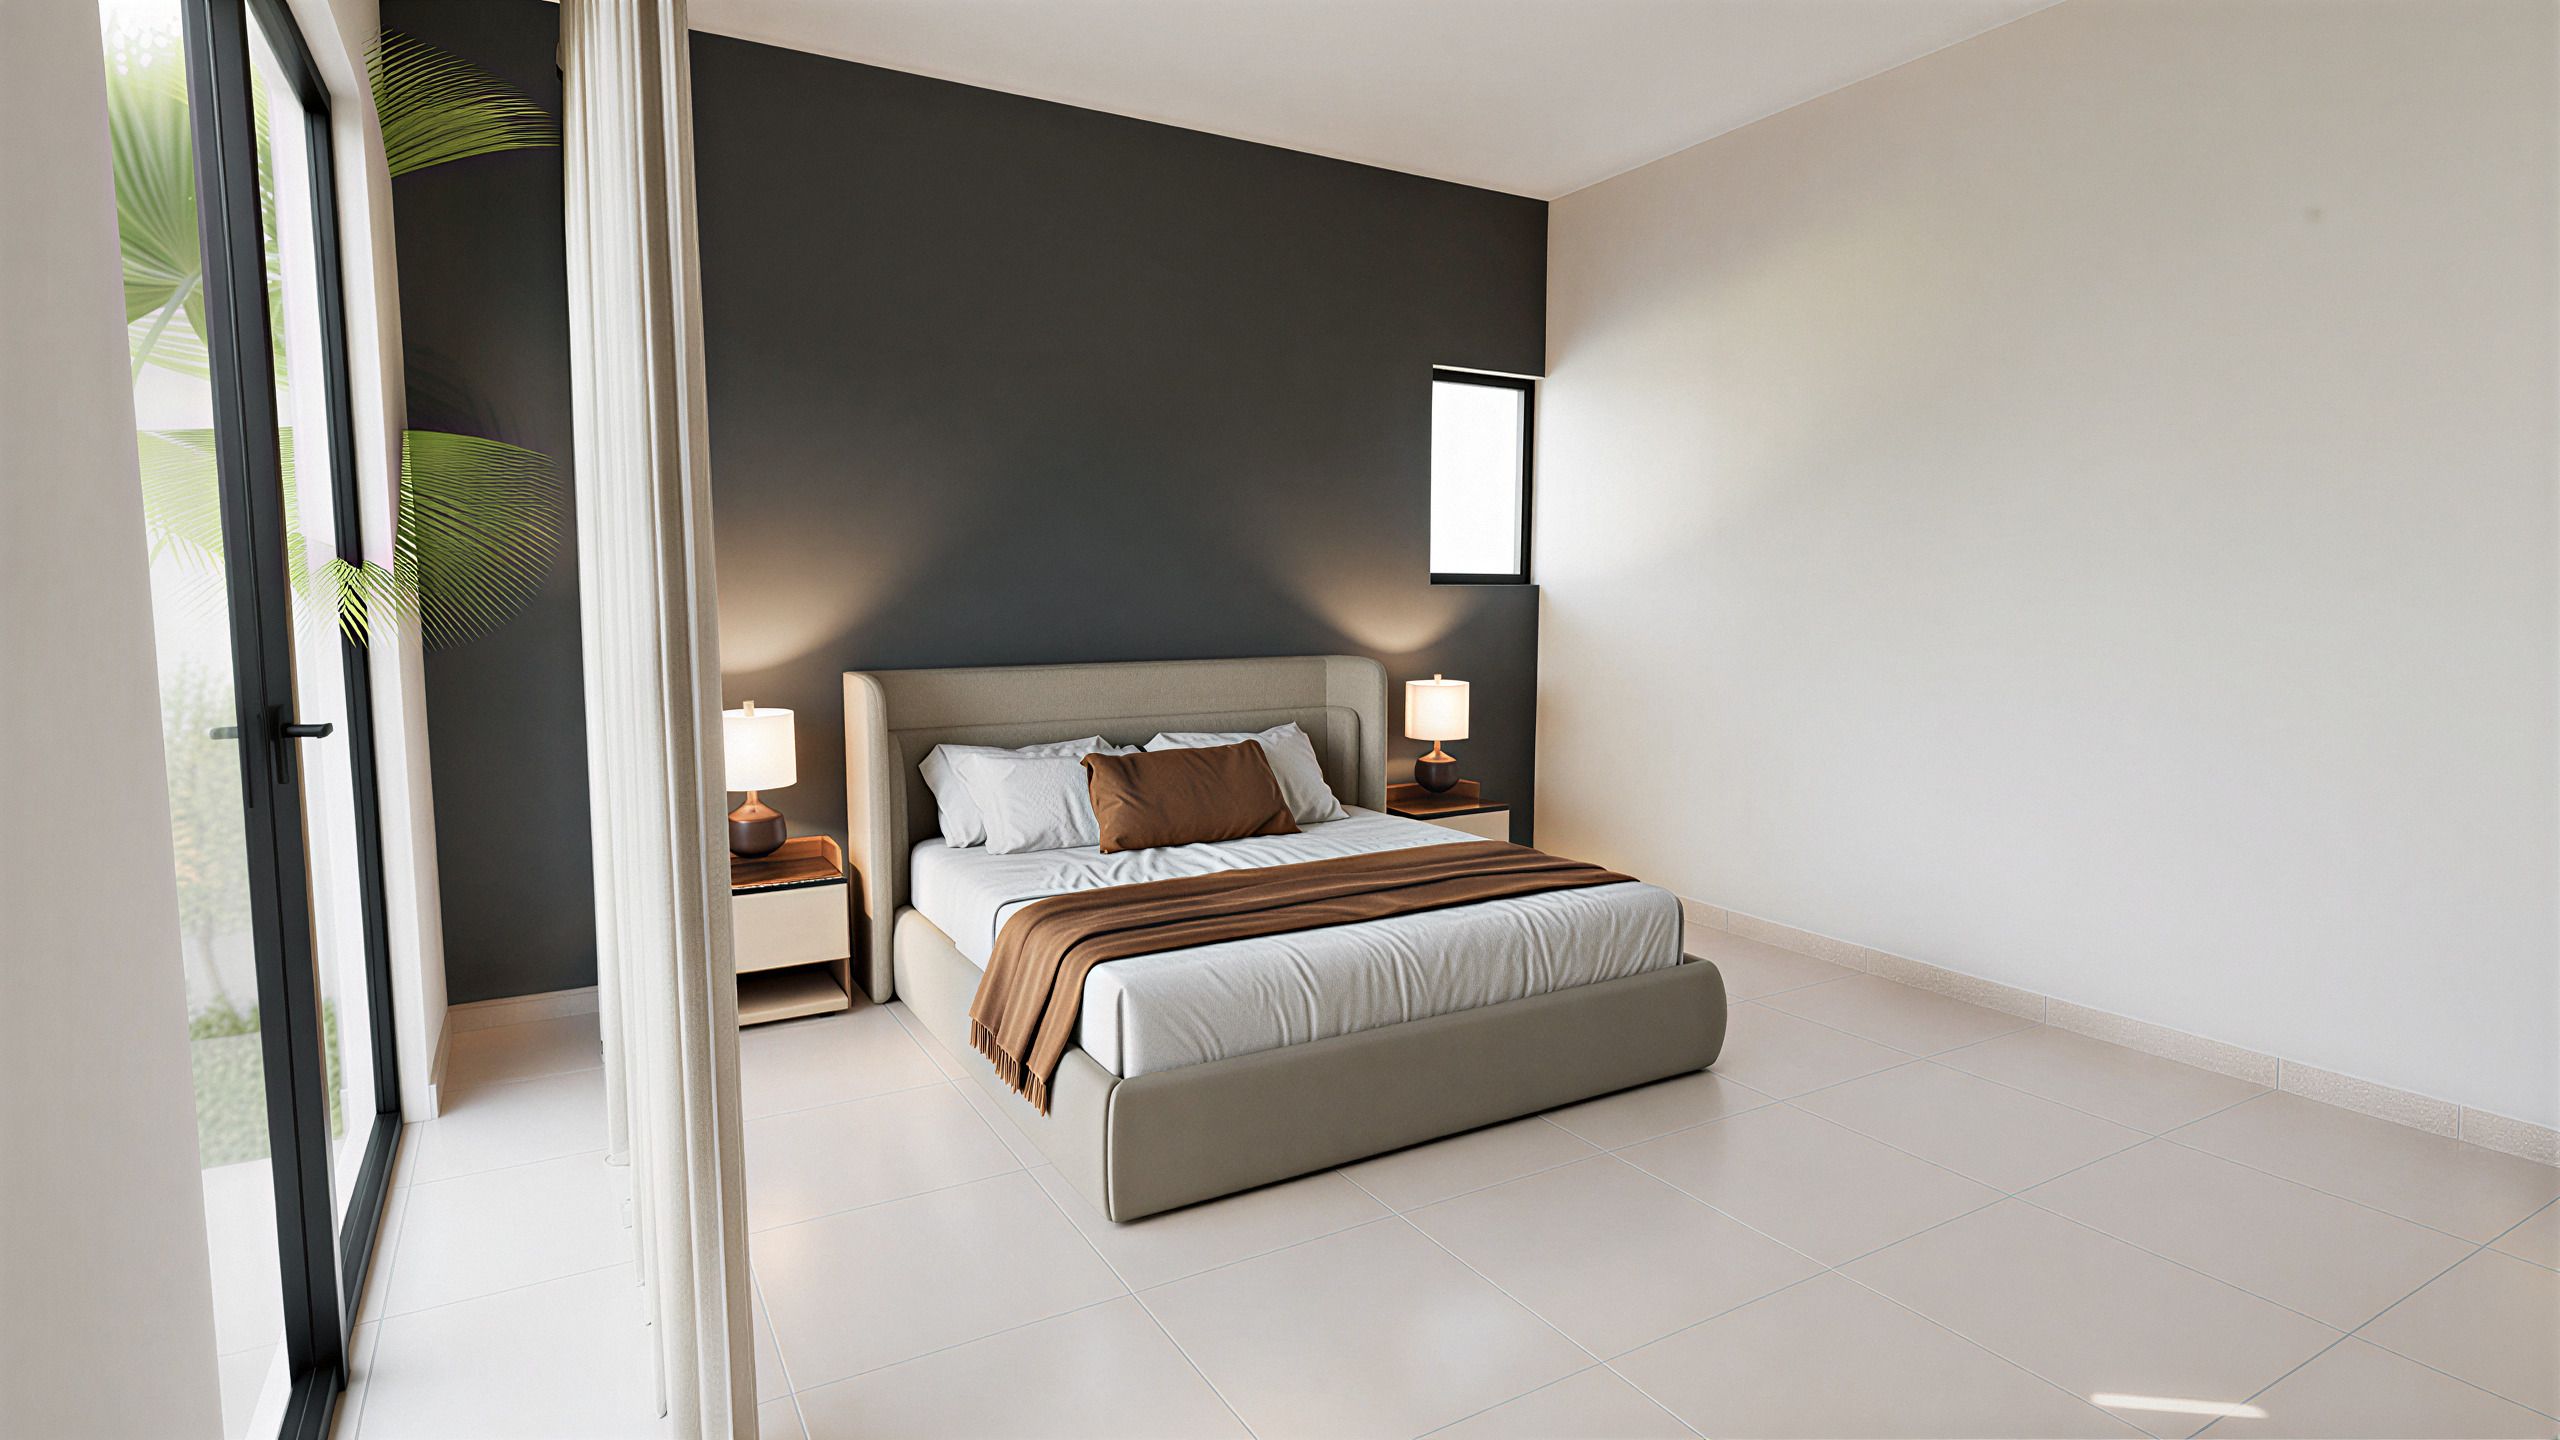
Main bedroom

The main bedroom

With a walk-in closet and a full bathroom with a double vanity.
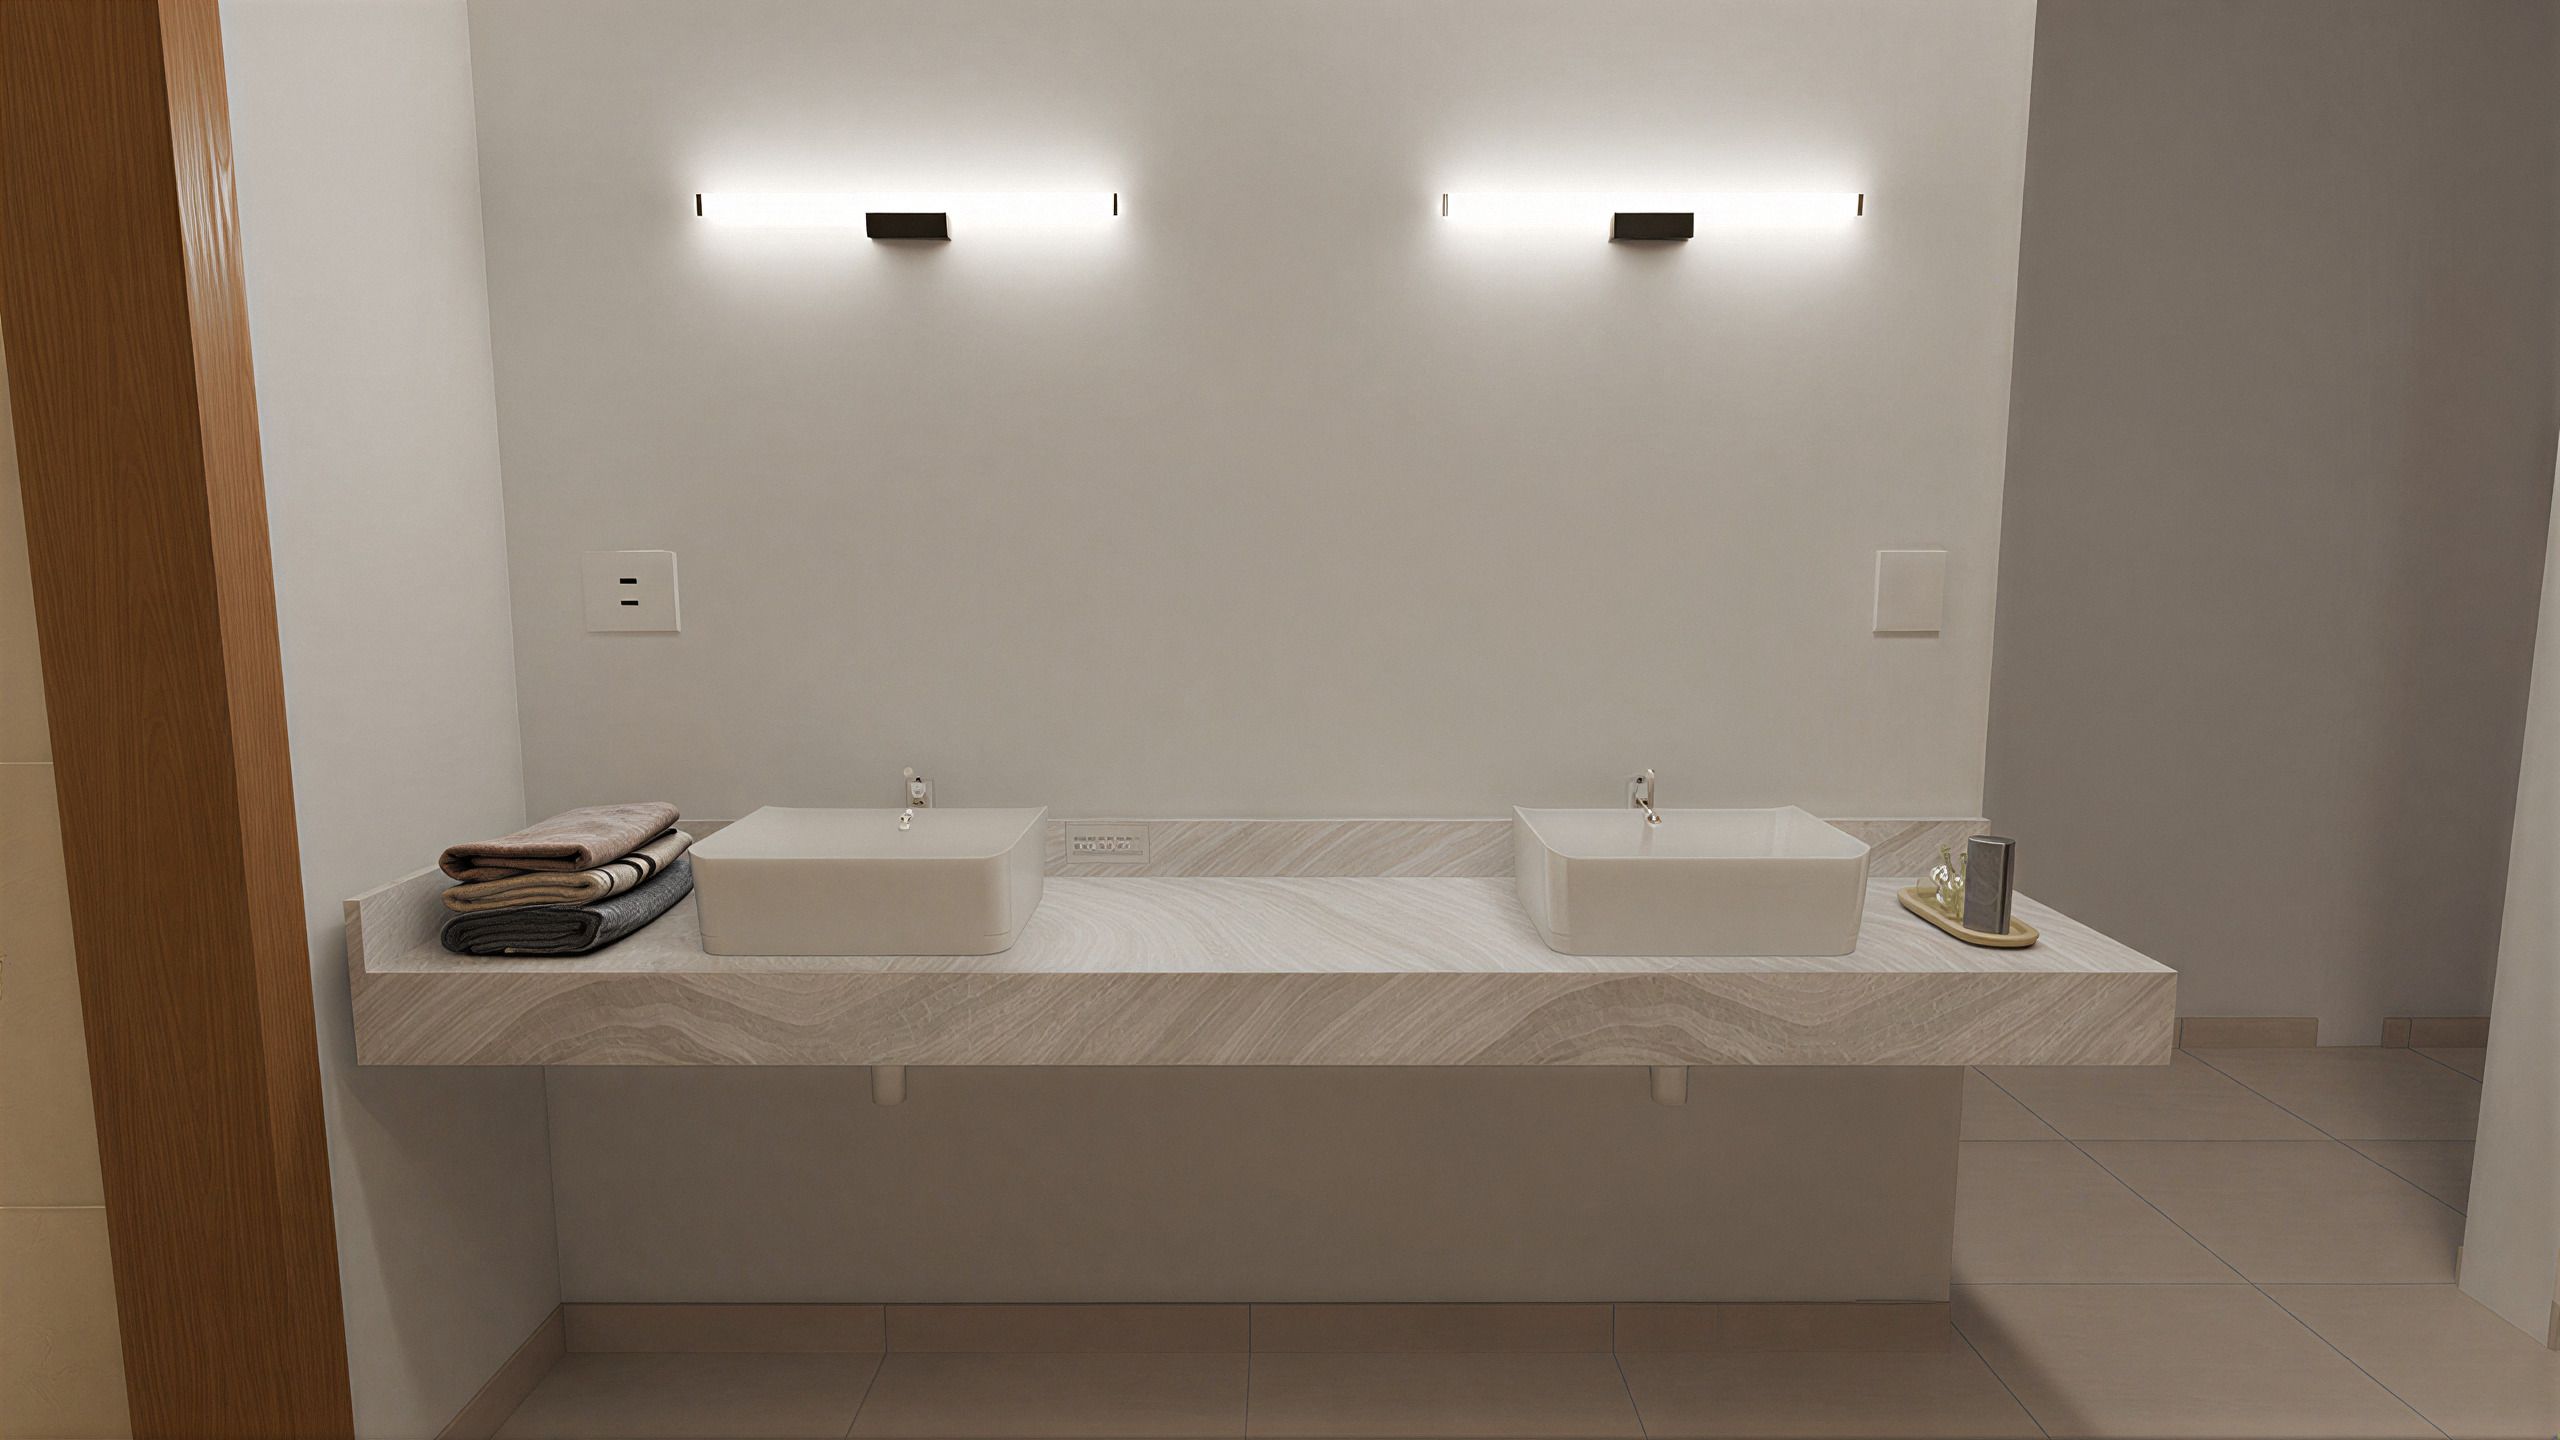
Double vanity in the main suite

The bathroom

Marble countertops and a tempered glass shower screen.
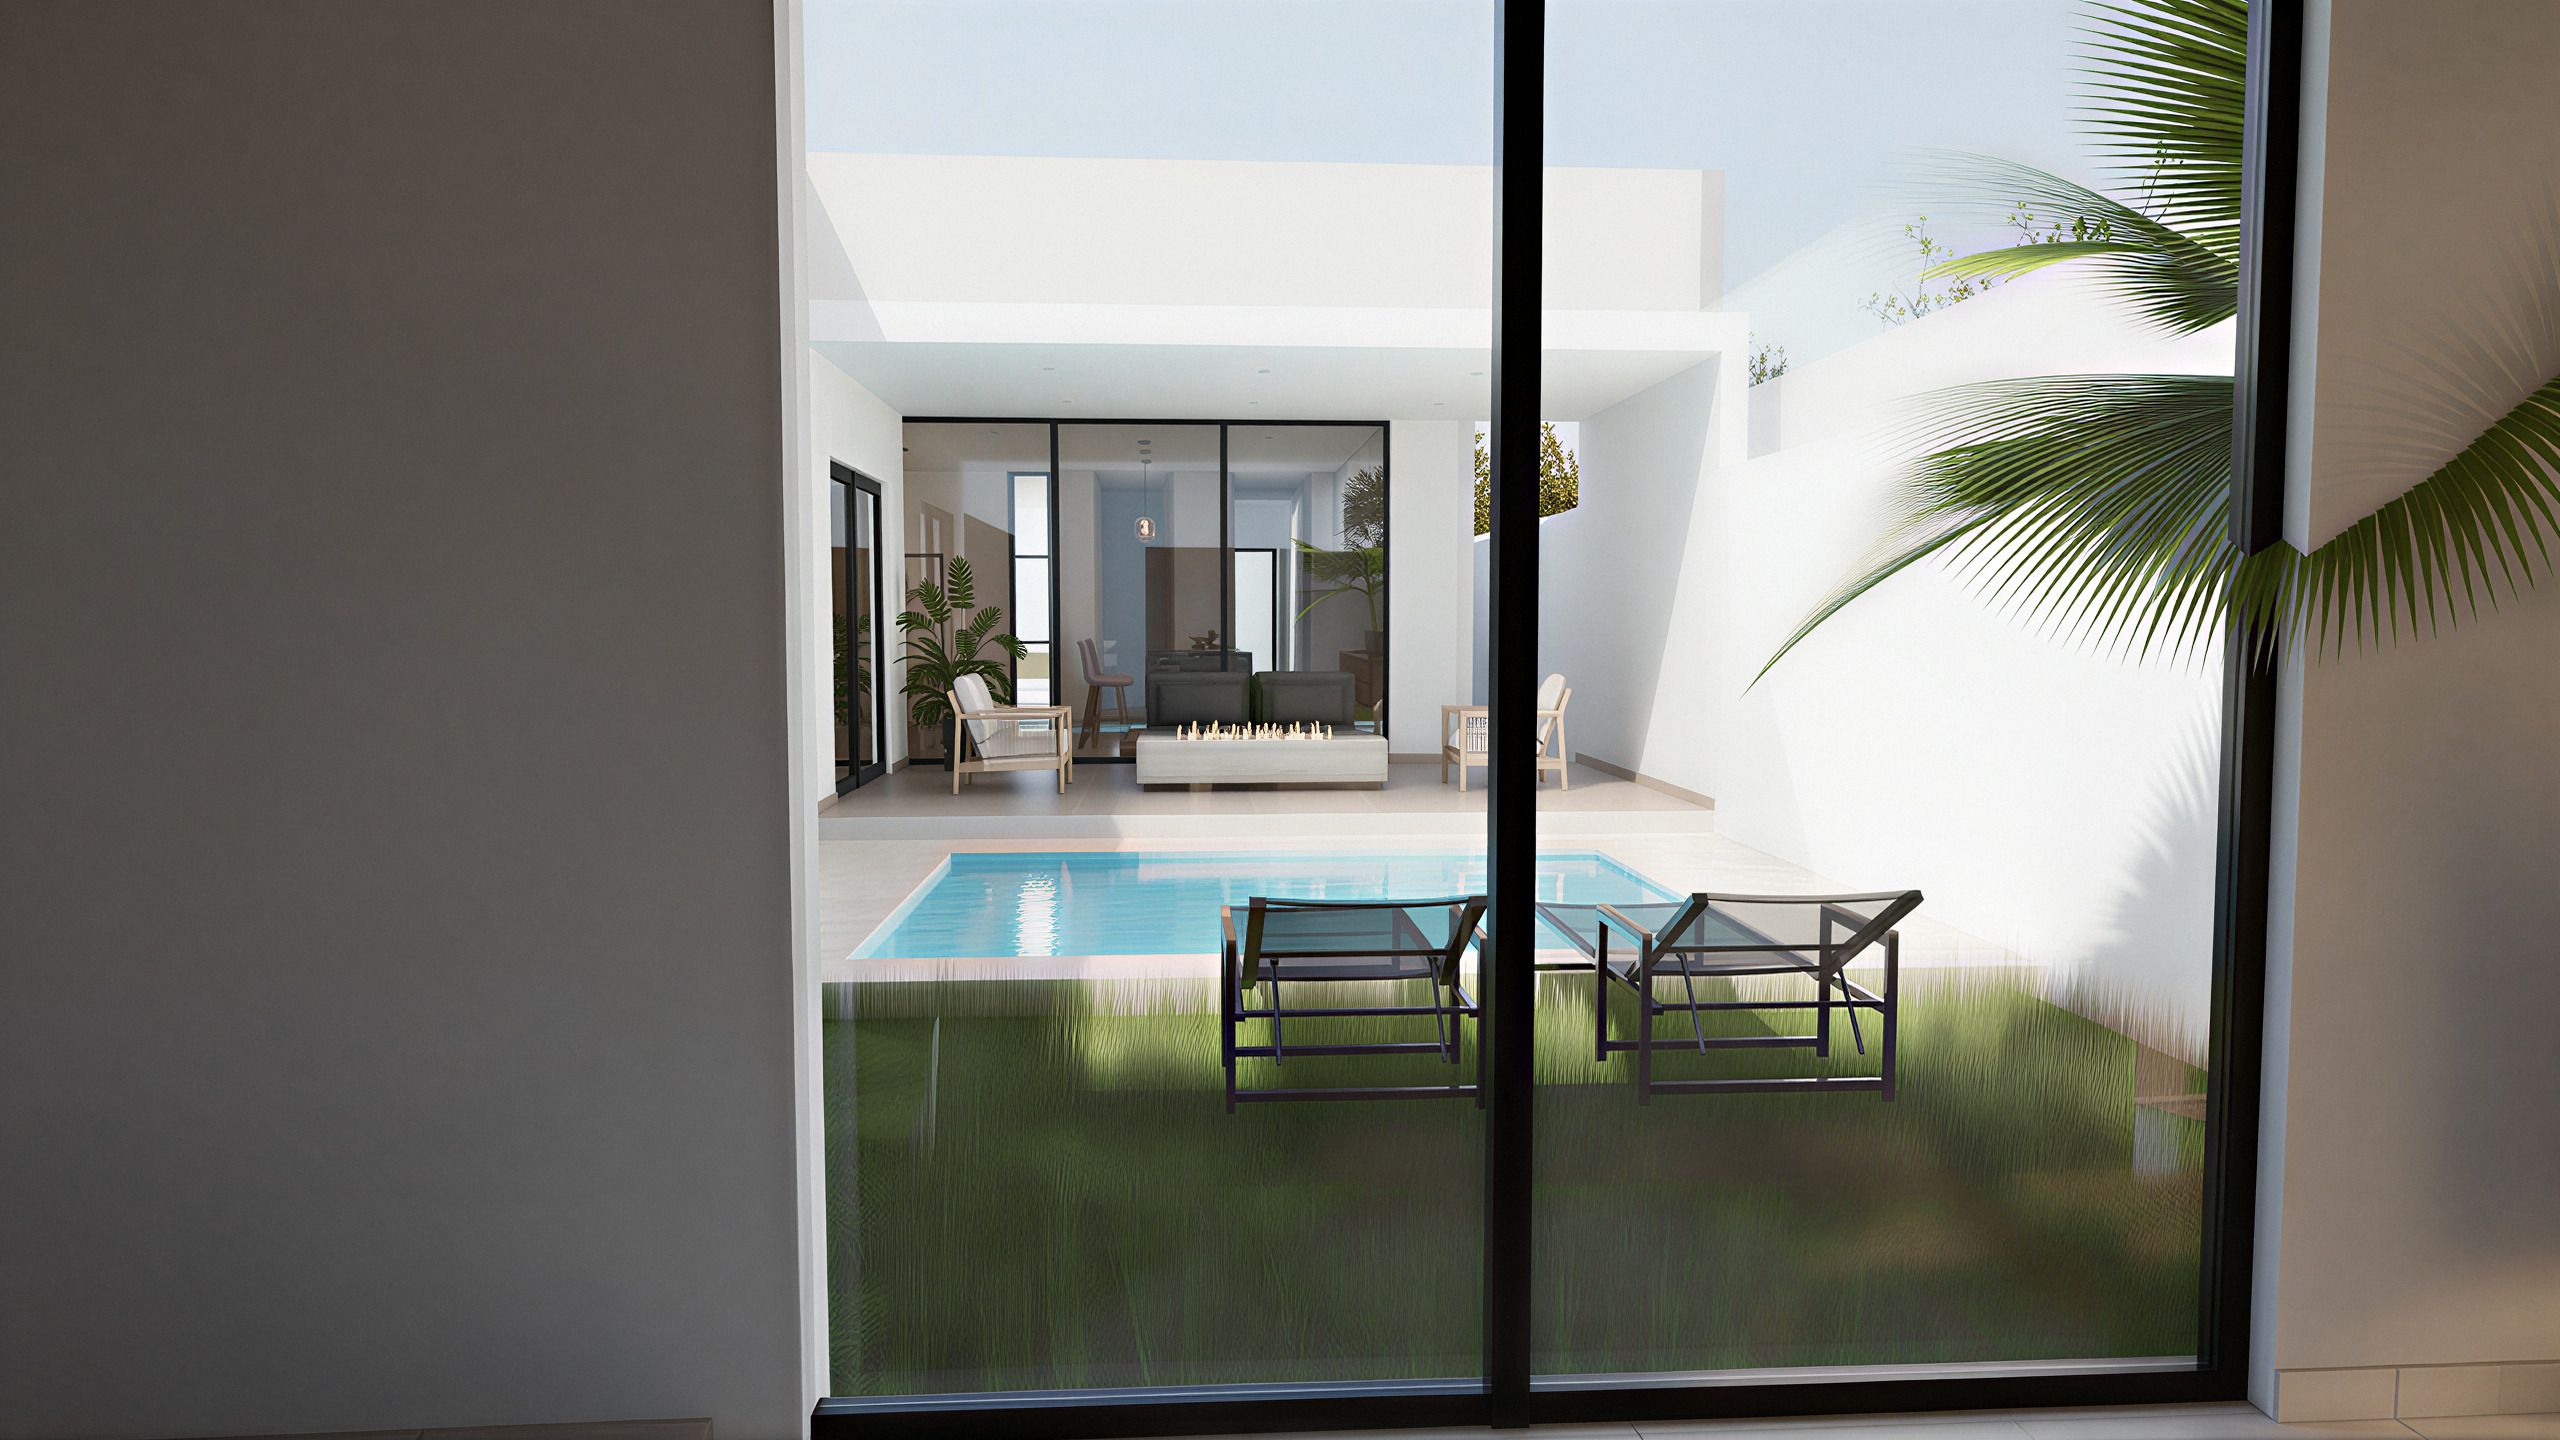
Garden and pool from the main bedroom

The garden

With automatic irrigation, at the level of the house.

m² built
247
m² of land
384
bedrooms with bathroom and walk-in closet
3
cars in the garage
4

The floor plan

Explore it on the plan.

Tap a room.

GarageEntranceLiving roomDining roomKitchenCovered terracePoolGardenMain bedroomBedroom 2Bedroom 3Guest bathroomLaundryStaff room
All rooms
  • Garage. For 4 cars, 2 of them covered.
  • Entrance. Pivoting front door in grooved oak.
  • Living room. Living room, dining room and kitchen share a single 50 m² space. View
  • Dining room. Between the kitchen and the living room, opening to the terrace through a 4.38 m glass door. View
  • Kitchen. Island with gas grill, granite countertop and oak joinery. View
  • Covered terrace. 21 m² under roof, facing the pool. View
  • Pool. 4 × 3 m, tiled, with a 1 m bench. View
  • Garden. With automatic irrigation; the main bedroom and bedroom 3 open onto it. View
  • Main bedroom. 20 m² bedroom, 11 m² walk-in closet and full bathroom with double vanity. View
  • Bedroom 2. 15 m² bedroom with walk-in closet, full bathroom and glass door to the terrace.
  • Bedroom 3. 15 m² bedroom with walk-in closet, full bathroom and glass door to the garden.
  • Guest bathroom. Next to the living room, with a marble countertop. View
  • Laundry. Next to the kitchen, with a window onto the side garden.
  • Staff room. Room with full bathroom and its own drying patio.

Virtual tour

Walk through it.

Step inside Casa 208 and explore it at your own pace, from your phone or computer.

Details

Ground floor (the whole house)
  • Garage for 4 cars, 2 covered
  • Living room
  • Dining room
  • Kitchen with breakfast bar
  • Guest bathroom
  • Covered terrace
  • Pool
  • Laundry room
  • Staff room with full bathroom and service patio
  • Main bedroom with walk-in closet and full bathroom with double vanity
  • 2 bedrooms, each with walk-in closet and full bathroom
  • Linen closet
Delivered with
  • 2.90 m interior ceiling height
  • 60 × 60 cm interior flooring
  • Floor-to-ceiling doors, kitchen and closets in oak
  • Interior walls with plaster finish
  • Eurovent aluminum window frames with 6 mm glass
  • Tempered glass shower screens
  • Granite countertops in the kitchen and marble in the bathrooms
  • Stone details on the façade
  • Tiled pool
  • Inverter air conditioning in all 3 bedrooms
  • Cistern, biodigester and hydropneumatic pump
  • LED lighting and video intercom
  • Garden with automatic irrigation
  • Gas grill on the kitchen island
  • Finished and painted perimeter wall
Documents

We show you every document, with its date, at the viewing. Documents of Parque Natura I · Legal certainty

Floor plan in PDF, in Spanish · 393 KB

Location

From the Parque Natura I gatehouse.

  • Periférico · Ring road≈ 9 min
  • La Isla Mérida · Shopping and dining≈ 12 min
  • Star Médica · Hospital≈ 9 min
  • Instituto Cumbres · School≈ 11 min
  • Colegio Rogers Hall · School≈ 15 min
  • Paseo de Montejo · Historic center≈ 15 min
  • Airport · Flights≈ 25 min
  • Progreso · Beach≈ 35 min

Measured at rush hour on Tuesday, October 27, 2026, three trips per destination. Meanwhile, times are estimates without traffic.

Parque Natura IPeriféricoLa Isla MéridaStar MédicaInstituto CumbresColegio Rogers HallPaseo de MontejoAirportto the southwestProgresoto the northwestParque Natura IPeriféricoLa Isla MéridaStar MédicaInstituto CumbresColegio Rogers HallPaseo de MontejoAirportto the southwestProgresoto the northwest2 kmN
© OpenStreetMap contributors

Price

MXN 6,850,000 cash price

Completed

With a mortgage, the total price depends on the loan and on notary fees.